
BEDS4
BATHS3 full 1 partial
SQUARE FEET1,900
MLS#1025427
STATUSActive
PROPERTY TYPEResidential - Single Family
SCHOOLSewanhaka Central
Property Description
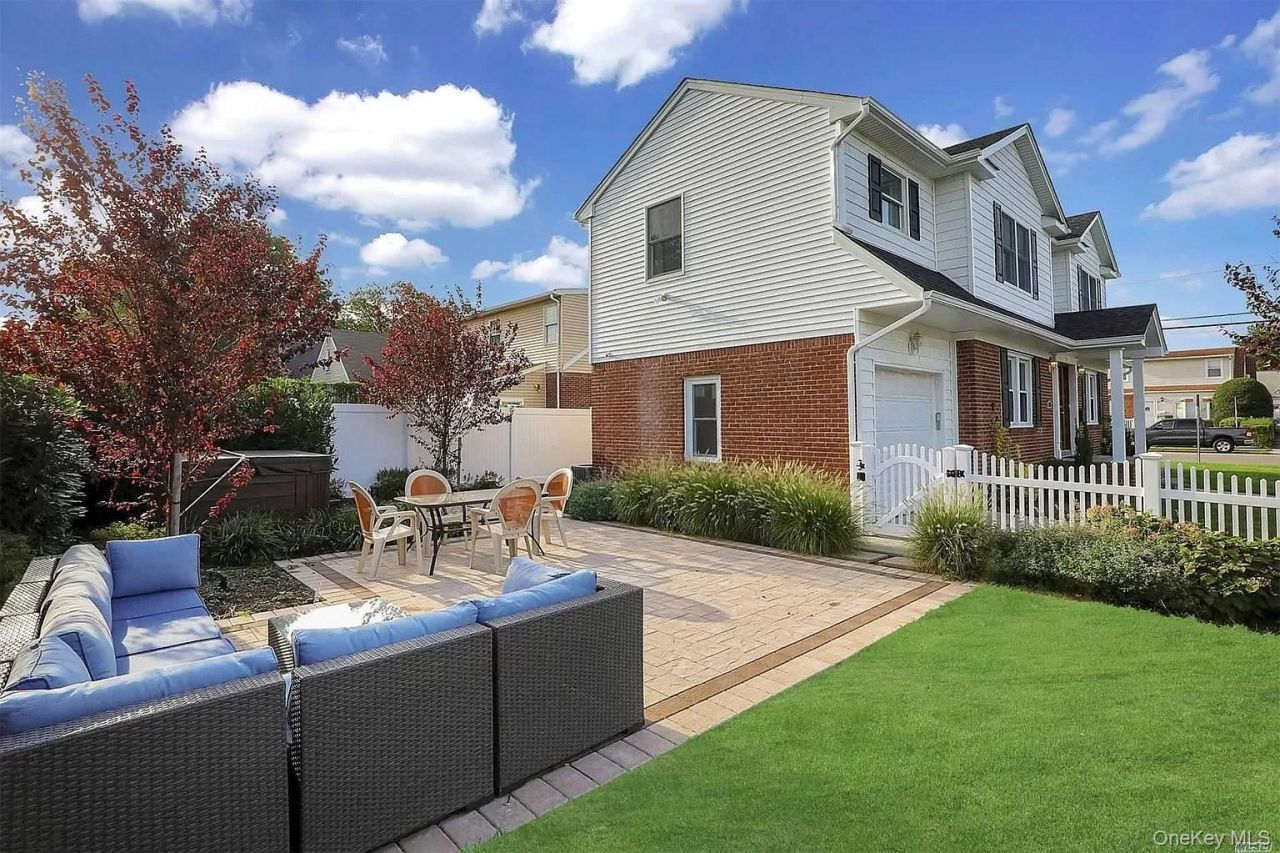
Completely Renovated From the Ground Up in 2018, this stunning Colonial offers the perfect blend of modern updates, functionality, and space. Featuring 4 spacious bedrooms (previously 5 and easily convertible back), 3.5 bathrooms, and an open-concept floor plan, this home is designed for both everyday living and effortless entertaining. The second floor includes the convenience of a laundry area, while the chef-inspired kitchen features a gas range and opens seamlessly to the main living spaces. Downstairs, the fully finished basement offers exceptional flexibility with its own private entrance, bedroom, living area, and kitchenette-ideal for guests, extended family, or potential multi-generational living. Step outside to a private backyard surrounded by mature trees, creating a peaceful setting perfect for relaxing or entertaining. Conveniently located near parks, shopping, dining, and transportation, this home truly has it all. Note: One of the sellers is a licensed real estate agent in another state.
Property Features
Property Type: Residential - Single Family
Basement: Finished, Full
Basement: Yes
Cooling: Central Air
Garage: 1
Heating: See Remarks
Home Style: Colonial
Lot Size: 0.11 Acres
Taxes: $11,820
Year Built: 1938
Amenities
Chandelier
Crown Molding
Granite Counters
High Ceilings
Kitchen Island
Open Floorplan
Open Kitchen
Smart Thermostat
Storage
Walk-In Closet(s)
Feature Descriptions
Appliances: Dishwasher, Dryer, Gas Cooktop, Gas Oven, Microwave, Refrigerator, Washer
Building Area Total: 1900
Exterior: Brick, Vinyl Siding
GarageY/N: Yes
On Market Date: 2026-07-13
Parcel Number: 2089-35-122-00-0109-0
Parking Features: Other, Private
Rental Term: Monthly
Rooms Total: 10
Sewer: Public Sewer
Utilities: See Remarks
Water: Public
Local Schools
High School: H Frank Carey High School
Middle School: H Frank Carey High School
Elementary School: Polk Street School
School District: Sewanhaka Central
Estimate Your Payment
Estimated Payment
$ 6,333.21 per month $5,056.54 Principal & Interest $985.00 Property Tax $291.67 Homeowner's InsuranceChange Payment Information
Listed By / Shown By
Listing By
Agency Name: Magic Of Great Neck Realty Inc
Agency Contact: 917-620-3605

Shown By
Agent Name: Rosalind Resnick
Agent Phone: Cell: (516) 236-2897
Agency Title: Coldwell Banker American Homes

973 Fenworth Boulevard | MLS# 1025427
This single family home located at 973 Fenworth Boulevard , Franklin Square, NY 11010 is currently listed for sale with an asking price of $999,999. This property was built in 1938 and has 4 bedrooms and 3 full and 1 partial baths with 1900 sq. ft. Fenworth Boulevard is located within the Sewanhaka Central school district. Search Franklin Square real estate on rosalindresnick.cbamhomes.com today.