
BEDS2
BATHS1 full
MLS#1005768
STATUSActive
PROPERTY TYPEResidential - Coop
Property Description
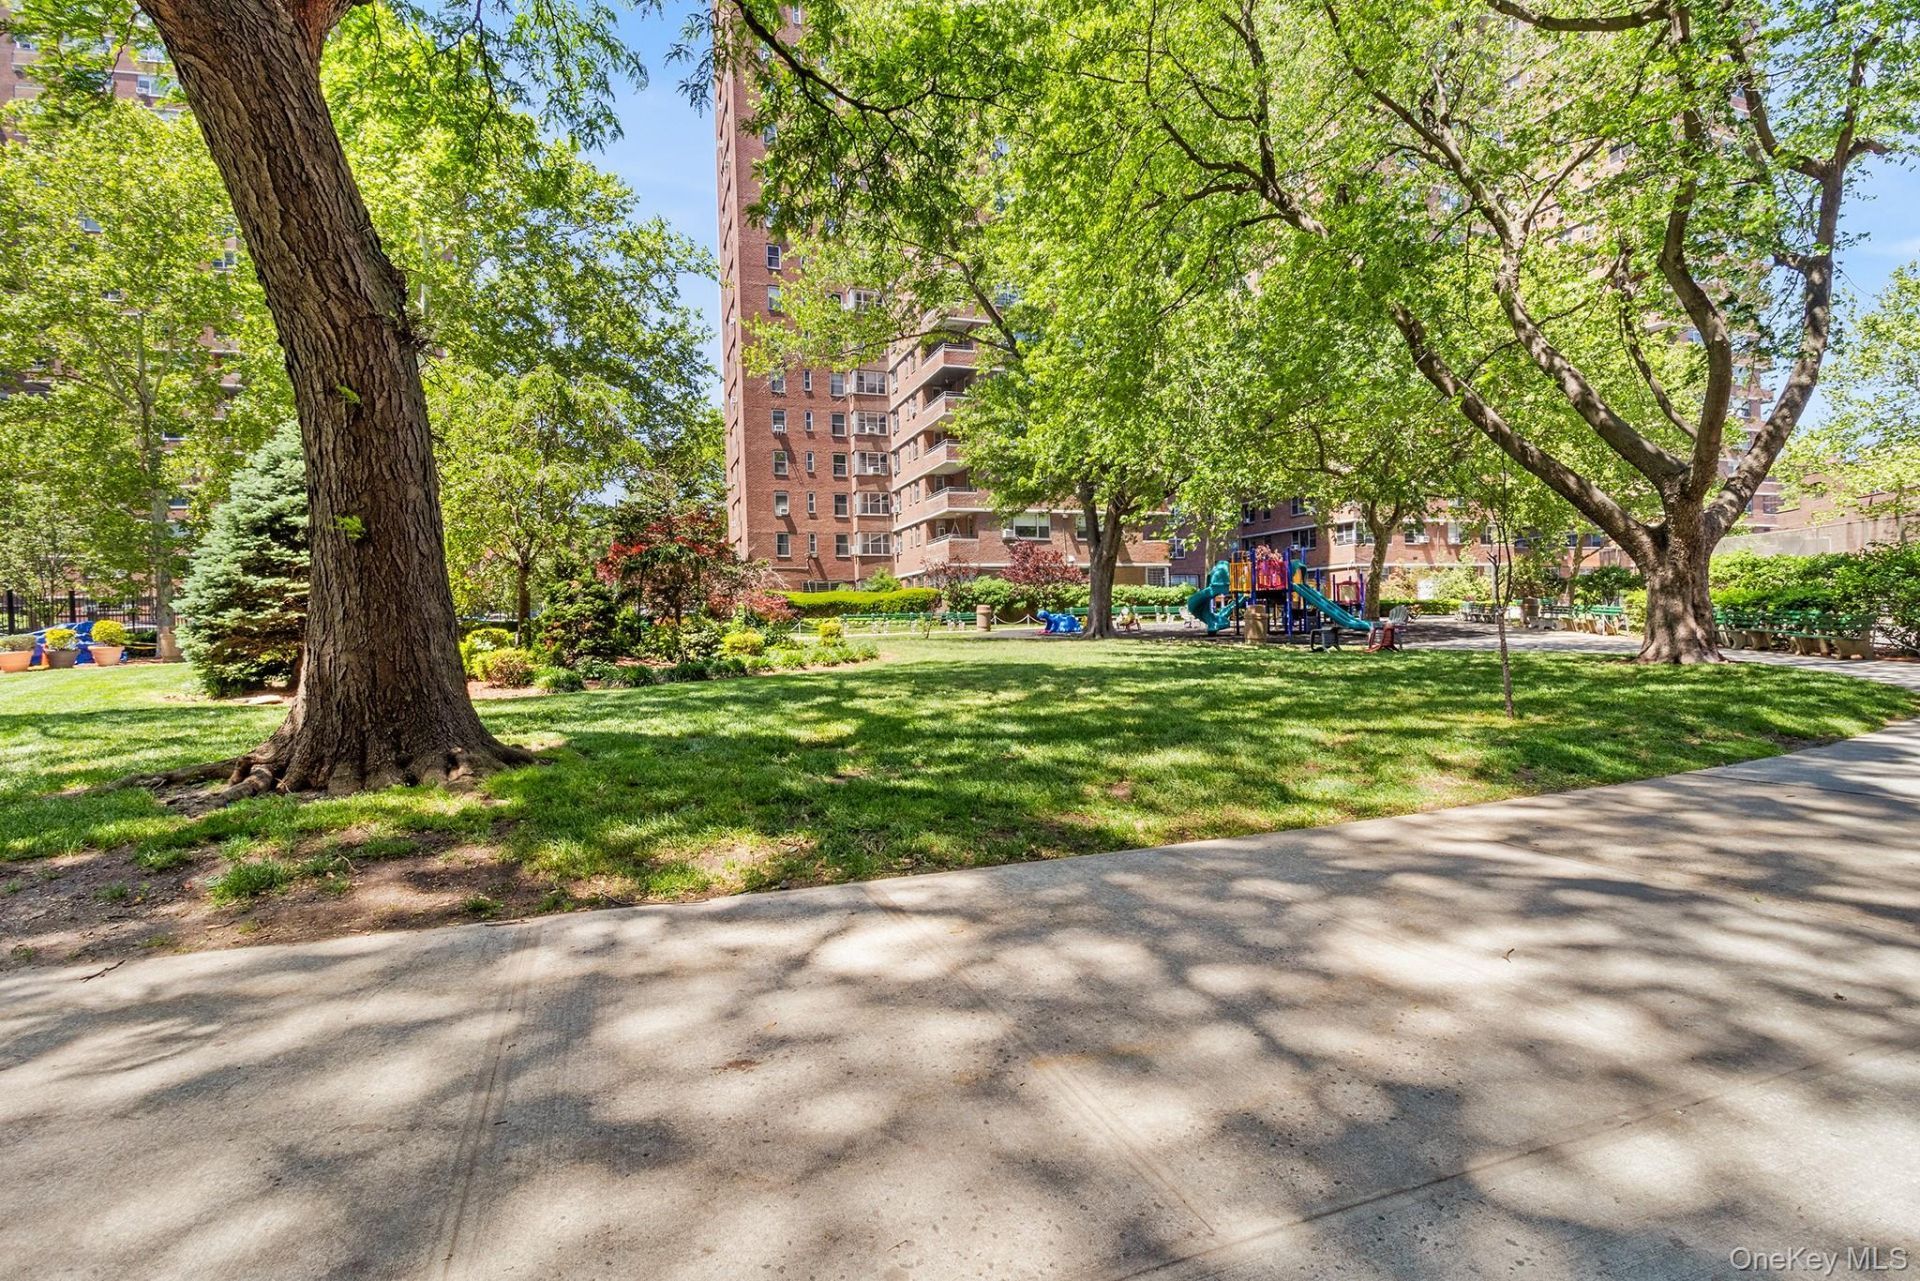
Welcome to Residence K1404 at 473 FDR Drive, a bright and inviting 2-bedroom, 1-bath home in the sought-after East River Housing Cooperative Village. Set within a well-maintained full-service building along the East River waterfront, this residence offers city living with open skies, abundant natural light, and a private balcony perfect for enjoying sweeping neighborhood and river views.Inside, the thoughtfully designed layout features hardwood floors throughout, spacious living and dining areas, and oversized windows that fill the home with sunlight. The kitchen offers ample cabinetry and workspace for everyday cooking and entertaining, while both bedrooms provide generous proportions to accommodate full bedroom sets and additional furniture. The bathroom is well-appointed and centrally located for convenience.Residents of East River Housing enjoy beautifully maintained grounds, seating areas, playgrounds, and on-site amenities designed for comfortable city living. The private balcony adds an ideal outdoor extension for relaxing or entertaining above the city.Conveniently located near the Lower East Side, East River Park, neighborhood restaurants, shopping, schools, and public transportation, this home offers easy access to Downtown Manhattan while providing a peaceful residential setting along the waterfront.
Property Features
Property Type: Residential - Coop
Cooling: None
Heating: Natural Gas, Other
Home Style: High Rise
Year Built: 1955
Amenities
Eat-in Kitchen
Feature Descriptions
Appliances: Gas Range, Refrigerator
Association Amenities: Childrens Playroom, Elevator(s), Fitness Center, Maintenance Grounds, Recreation Facilities, Security, Snow Removal, Trash
Association Fee Includes: Common Area Maintenance, Exterior Maintenance, Heat, Hot Water
Common Walls: 2+ Common Walls
Exterior: Stone
Flooring: Ceramic Tile, Hardwood
Laundry: Laundry Room
Minimum Pct Down Payment: 20
On Market Date: 2026-05-28
Parking Features: On Street
Pets Allowed: No
Property Attached Y/N: 1
Rental Term: Monthly
Rooms Total: 4
Sewer: Public Sewer
Utilities: Electricity Connected, Natural Gas Connected, Sewer Connected, Trash Collection Private, Water Connected
Water: Public
Estimate Your Payment
Estimated Payment
$ 4,059.29 per month $3,837.92 Principal & Interest $0.00 Property Tax (data not provided by mls) $221.38 Homeowner's InsuranceChange Payment Information
Listed By / Shown By
Listing By
Agency Name: Redfin Real Estate
Agency Contact: 631-337-8238

Shown By
Agent Name: Rosalind Resnick
Agent Phone: Cell: (516) 236-2897
Agency Title: Coldwell Banker American Homes

473 Fdr Drive , Unit K1404 | MLS# 1005768
This home located at 473 Fdr Drive , Unit K1404, New York, NY 10002 is currently listed for sale with an asking price of $759,000. This property was built in 1955 and has 2 bedrooms and 1 full baths. Search New York real estate on rosalindresnick.cbamhomes.com today.