
BEDS3
BATHS2 full
SQUARE FEET2,102
MLS#1005679
STATUSActive
PROPERTY TYPEResidential - Single Family
SCHOOLHauppauge
Property Description
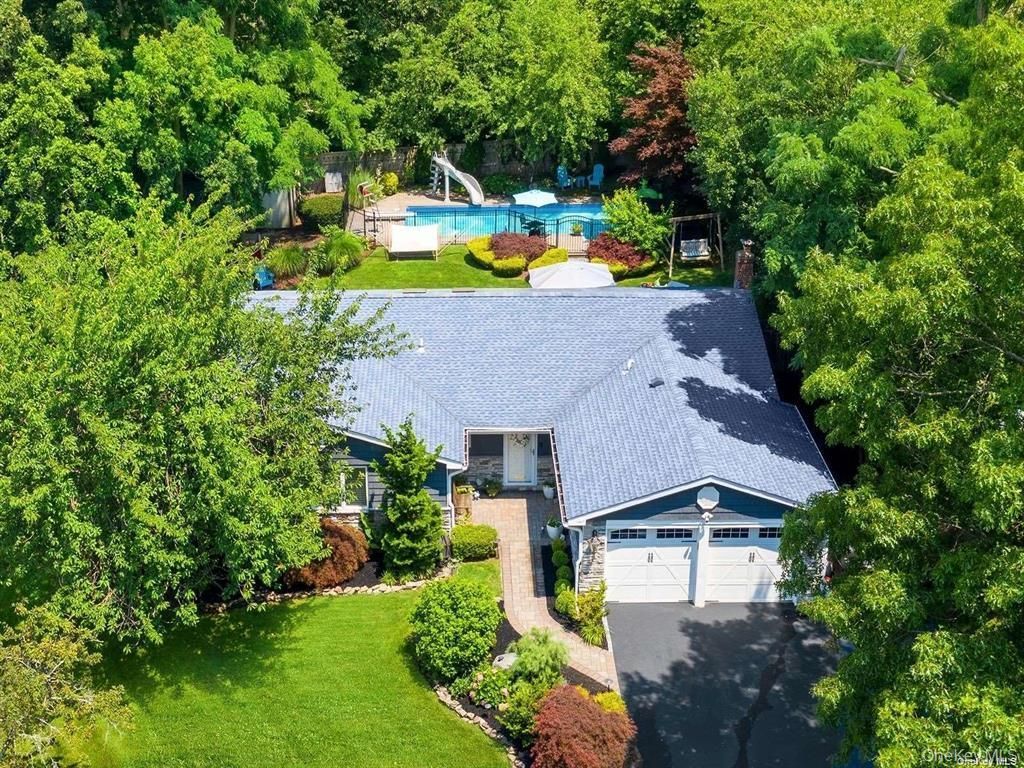
Welcome to this sprawling 3 bedroom, 2 bath Ranch featuring an open floor plan. Grand entry foyer which faces the sun-filled living room with vaulted, coffered ceiling, 2 skylights that overlook the private beautifully landscaped backyard with a separately fenced in heated in-ground pool. The updated kitchen is equipped with granite countertops, wood cabinets, stainless steel appliances and a large center island. A cozy den with a wood-burning fireplace with custom mantel and sliders leads to your backyard oasis. Dedicated home office with French doors. Generous primary suite includes a private full bath, and walk-in-closet. Partially finished basement offers great flexibly. A beautifully designed home ideal for both everyday living and entertaining...
Upcoming Open Houses
Open House Saturday May 30th, 11:00am - 1:00pm
Open House Sunday May 31st, 2:30pm - 4:30pm
Property Features
Property Type: Residential - Single Family
Basement: Crawl Space, Finished, Partial, Storage Space
Basement: Yes
Cooling: Central Air
Fireplaces: 1
Garage: 2
Heating: Oil
Home Style: Ranch
Lot Size: 0.34 Acres
Taxes: $13,519
Year Built: 1974
Amenities
First Floor Bedroom
First Floor Full Bath
Beamed Ceilings
Breakfast Bar
Cathedral Ceiling(s)
Ceiling Fan(s)
Chandelier
Crown Molding
Eat-in Kitchen
Entrance Foyer
Granite Counters
High Ceilings
Kitchen Island
Natural Woodwork
Open Floorplan
Open Kitchen
Pantry
Primary Bathroom
Master Downstairs
Recessed Lighting
Tray Ceiling(s)
Walk Through Kitchen
Walk-In Closet(s)
Feature Descriptions
Appliances: Dishwasher, Dryer, Gas Oven, Microwave, Oven, Refrigerator, Stainless Steel Appliance(s), Washer, Oil Water Heater
Attic: Scuttle
Building Area Total: 2564
Exterior: Brick, Vinyl Siding
Fencing: Full, Other, Wood
Fireplace Features: Wood Burning
Fireplace Y/N: Yes
Flooring: Carpet, Hardwood, Tile
GarageY/N: Yes
Heating Zones: 2
Included In Taxes: Trash
Laundry: In Kitchen, Laundry Room
Lot Features: Back Yard, Front Yard, Landscaped, Level, Near Golf Course, Near Public Transit, Near School, Near Shops, Private, Secluded, Sprinklers In Front, Sprinklers In Rear
Number Of Kitchens: 1
On Market Date: 2026-05-28
Parcel Number: 0500-007-00-01-00-008-047
Parking Features: Driveway, Garage
Pool Features: Electric Heat, In Ground, Outdoor Pool, Pool Cover, Vinyl
Rental Term: Monthly
Road Responsibility: Public Maintained Road
Rooms Total: 7
Seller Concession: Yes
Sewer: Cesspool
Swimming Pool: Yes
Utilities: Electricity Connected, Propane, Sewer Connected, Trash Collection Public, Water Connected
Water: Public
Local Schools
High School: Hauppauge High School
Middle School: Hauppauge Middle School
Elementary School: Bretton Woods Elementary School
School District: Hauppauge
Estimate Your Payment
Estimated Payment
$ 6,207.38 per month $4,803.72 Principal & Interest $1,126.58 Property Tax $277.08 Homeowner's InsuranceChange Payment Information
Listed By / Shown By
Listing By
Agency Name: Coldwell Banker American Homes

Shown By
Agent Name: Rosalind Resnick
Agent Phone: Cell: (516) 236-2897
15 Bluff Circle | MLS# 1005679
This single family home located at 15 Bluff Circle , Hauppauge, NY 11788 is currently listed for sale by Coldwell Banker American Homes, with an asking price of $950,000. This property was built in 1974 and has 3 bedrooms and 2 full baths with 2102 sq. ft. Bluff Circle is located within the Hauppauge school district. Search Hauppauge real estate on rosalindresnick.cbamhomes.com today.