
BEDS2
BATHS1 full
SQUARE FEET875
MLS#1004431
STATUSActive
PROPERTY TYPEResidential - Single Family
SCHOOLSachem
Property Description
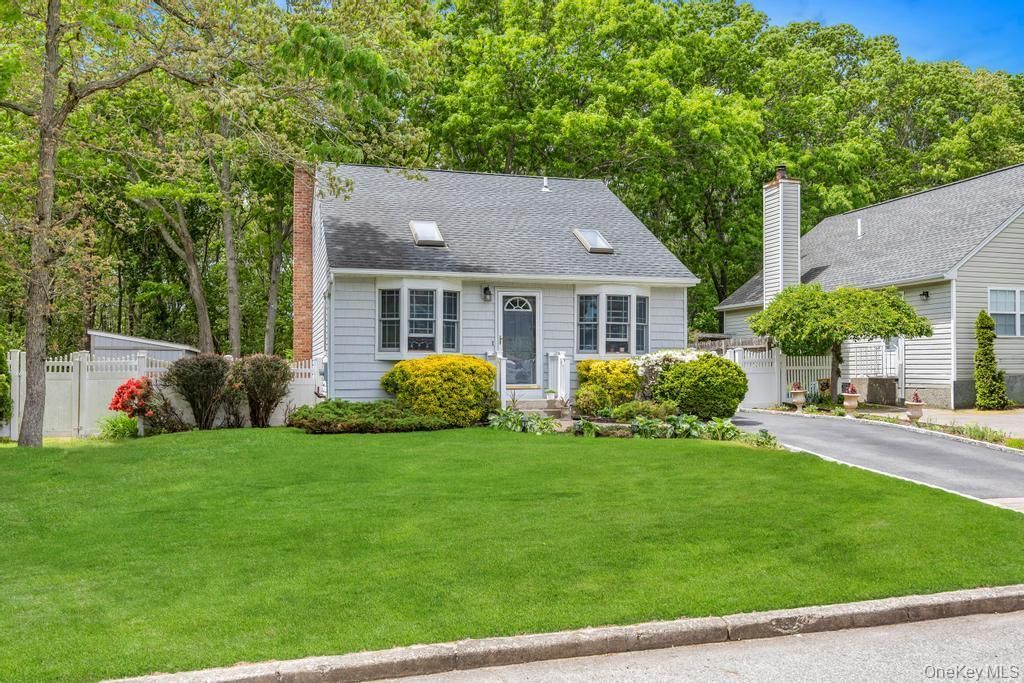
Welcome to this Beautiful Cape Cod Style home in Holtsville, Sachem SD. As you enter, you will notice the large open concept, two skylights to let in all the natural light, the stunning Brazilian Cherry Wood floors, Vaulted Ceiling, and warm welcoming feeling. Living Room Area is open to Eat-in-Kitchen with Quartz countertops, and side door to yard. There are two large Bedrooms and a magnificent new Full Bathroom. A full walk-up Attic with large enough for whatever your imagination can dream up. Full basement with utilities, Laundry, storage and Outside Entrance, with endless possibilities. They yard is meticulously maintained and fully fenced for privacy. Preserve behind the property for the lovely country feel. Patio with gazebo for those relaxing evenings in the yard. Additional features are 3 year roof, 3 heating zones, Anderson windows and so much more!
Property Features
Property Type: Residential - Single Family
Basement: Full, See Remarks, Walk-Out Access
Basement: Yes
Cooling: Wall/Window Unit(s)
Fenced: Yes
Heating: Oil
Home Style: Cape Cod
Lot Size: 0.10 Acres
Taxes: $8,809
Year Built: 1994
Amenities
First Floor Bedroom
First Floor Full Bath
Beamed Ceilings
Cathedral Ceiling(s)
Eat-in Kitchen
Granite Counters
Open Kitchen
Storage
Feature Descriptions
Appliances: Dishwasher, Dryer, Electric Range, Refrigerator, Stainless Steel Appliance(s), Washer
Attic: Full, Walkup
Days on Site: 2
Exterior: Frame
Fencing: Fenced
Flooring: Hardwood
Heating Zones: 3
Laundry: In Basement
Number Of Kitchens: 1
On Market Date: 2026-05-29
Parcel Number: 0200-865-00-01-00-029-002
Parking Features: Driveway
Patio And Porch: Patio
Rental Term: Monthly
Rooms Total: 7
Sewer: Cesspool
Utilities: Electricity Connected, Trash Collection Public, Water Connected
Water: Public
Local Schools
High School: Sachem High School East
Middle School: Sagamore Middle School
Elementary School: Waverly Avenue School
School District: Sachem
Estimate Your Payment
Estimated Payment
$ 3,835.99 per month $2,932.75 Principal & Interest $734.08 Property Tax $169.16 Homeowner's InsuranceChange Payment Information
Listed By / Shown By
Listing By
Agency Name: Realty Connect USA L I Inc
Agency Contact: 516-660-0034

Shown By
Agent Name: Rosalind Resnick
Agent Phone: Cell: (516) 236-2897
Agency Title: Coldwell Banker American Homes

134-1 13th Avenue | MLS# 1004431
This single family home located at 134-1 13th Avenue, Holtsville, NY 11742 is currently listed for sale with an asking price of $579,990. This property was built in 1994 and has 2 bedrooms and 1 full baths with 875 sq. ft. 134-1 13th Avenue is located within the Sachem school district. Search Holtsville real estate on rosalindresnick.cbamhomes.com today.